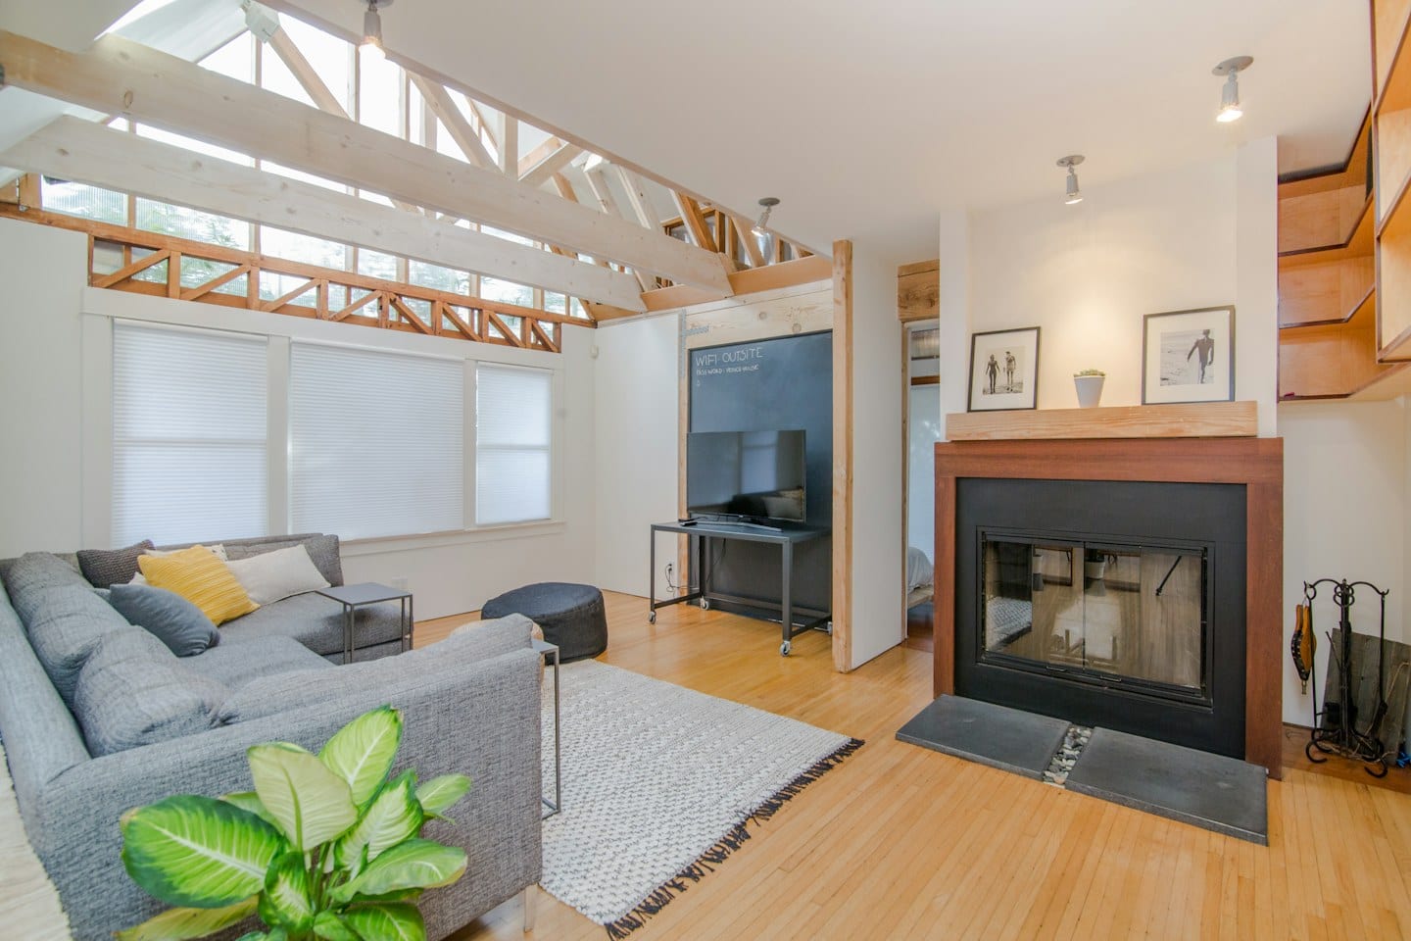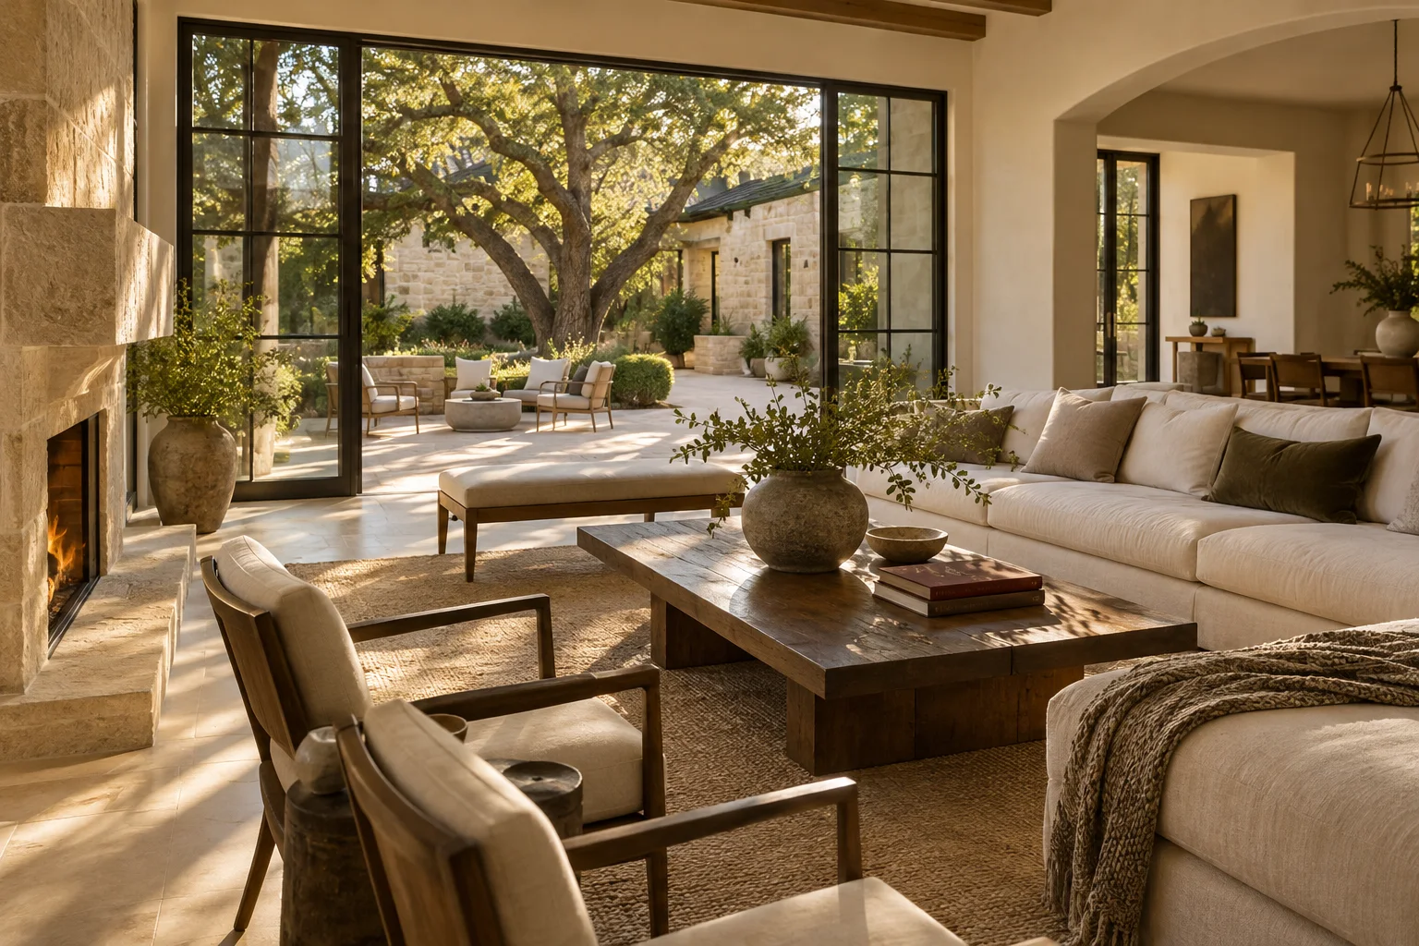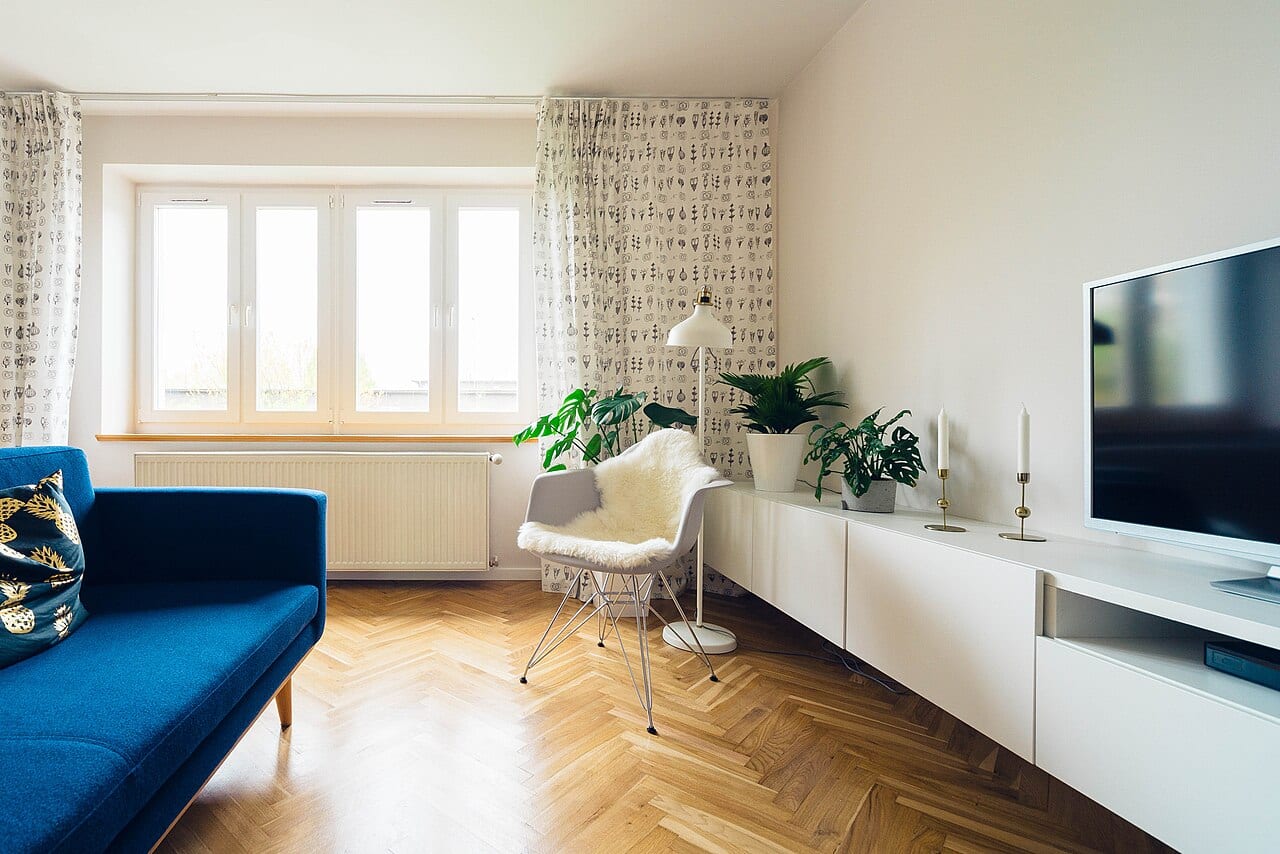
A digital folder full of beautiful interior photographs is a common starting point for any home project. These images capture a mood or a color palette that resonates, yet a collection of pretty pictures often lacks the structural logic required to make a room work for the people living in it. To move from inspiration to implementation, you must bridge the gap between what looks good on a screen and how a space responds to your daily rhythms.
Marking the Details
The first step in refining your vision is to look closer at your saved images. Instead of simply admiring a photograph, begin to annotate it. Use a digital tool or a physical print to circle specific elements. Do you like the texture of the upholstery, or is it the way the light hits the floorboards that caught your eye? Distinguish between the core elements you want to replicate and the stylistic flourishes that are merely secondary. By identifying exactly what works in a photo, you provide a clearer roadmap for the design process.
It is equally important to note what you dislike. If a photo features an open-concept layout that looks airy but feels exposed, mark that as a constraint. Acknowledging these visual dislikes prevents a designer from inadvertently incorporating elements that clash with your personal comfort.
Designing for Shifting Schedules
A room's beauty is often secondary to its utility, especially when household routines are not fixed. For example, if your family manages a rotating schedule of early morning shifts, late-night study sessions, and midday naps, a room that serves only one purpose will quickly become a source of friction. A space that looks serene in a photograph might become chaotic if it lacks the organization to handle varying levels of activity throughout the day.
Consider the tradeoff between aesthetic minimalism and functional storage. A sleek, clutter-free room is visually striking, but it may not accommodate the gear, books, or supplies required by a household with unpredictable hours. You must decide where you are willing to sacrifice a bit of visual simplicity to gain the practical capacity needed to manage your specific lifestyle.
Preparing the Discussion
Once you have analyzed your images and assessed your household's needs, you are ready to engage with a professional. Rather than handing over a folder and asking them to "make it look like this," approach the conversation with specific observations. Ask the designer how their proposed layout addresses the specific movements and timing constraints of your daily life. You might ask how certain material choices will hold up against the varied usage patterns you described.
By presenting a coherent set of preferences, dislikes, and functional requirements, you transform a vague aesthetic desire into a concrete plan. The goal is to ensure that when the project is finished, the room is not just a gallery of beautiful objects, but a supportive environment that adapts to your life.